
How to Master Plan a Multi-Functional Backyard That Integrates Pool, Dining, and Green Space
Many backyard makeovers are unsuccessful because of a common mistake. The pool is the first item that gets put in. Then, the deck is added, and the garden is wedged in wherever there’s room. To create a backyard that operates, you need to treat it as a single project. Don’t cobble together three different projects. If you get the master plan right before the build even starts, you get something that looks and feels like a resort. If you don’t, you’ll be battling against your design for years.
Start With Zones, Not Features
Before you even look at tiles or select pool shapes, take a walk around your yard and start thinking in terms of rooms. Landscape zoning is a bit of a magic trick. It is the art of splitting one outdoor room into different mini rooms: a play zone around the pool and beanbags, a dining and cooking zone, and a green or relaxation zone. You can do this without actually putting up a single wall.
Material transitions do that work for you, what a wall would do. Cool, smooth pool coping transitions to warm, textured timber decking, which transitions to soft turf or garden beds. Every little shift in material tells your body and your eyes that you’ve entered a new room, even if you didn’t feel like turning left. It’s how the posh designers get away with boxing you into an uninviting 350 sqm block, without you actually feeling the pinch of it, and it’s a great trick.
Map Circulation Before You Map Furniture
Once you’ve blocked out your zones, think about how people will get between them. Nowhere is this more critical than around the pool: wet feet and hard surfaces are the backyard equivalent of a slip road. Leave at least 1.2 metres – 1.5 metres of clear walkway between the pool and dining area. That’s not a random figure. It’s the amount of space that two adults require to pass each other without one of them needing a shower. Alternatively, 1.5 metres is the minimum space that a person seated at a table needs to edge past.
Skimp on this and you’ll end up with a natural pinch point that seems to get congested every time you have more than four guests. For that matter, heaps of badly designed pools are just that: a design feature that blocks access to the garden beyond. Systems for fluidly moving from one area to the next are also both subtle and intelligent. If you can see the pool from the kitchen window, for example, you’ll use it more: you can take a glance and see if the kids are drowning without leaving the stove.
Read Your Microclimates Before You Commit to a Layout
Every garden has its own microclimate. The sun’s path changes according to the house’s direction and fences. Wind often blows through passages among buildings. Spend some time observing your garden. Where is the sun at 7 am, noon, and 5 pm? Where does the wind start in the afternoon? Put the pool where it gets more hours of sun. Put the dining area where it is protected from the wind and gets shade. Place the kids’ playground where you can make eye contact with them from the kitchen. This costs nothing and the results are much appreciated.
Keep the Kitchen Connection Short
Outdoor dining is only enjoyable if it’s convenient. If your alfresco dining and cooking zone is set as far as possible from the house and the interior kitchen, you’ll use it once or twice for a few special events, then default to a rickety card table near the laundry.
Locate your outdoor dining and cooking zone as close to the interior kitchen as possible. Work within the design of the house. That’s less distance to carry food, drinks, and plates. It also allows the outdoor kitchen to tap into the plumbing and electrical already being run to the pool, instead of requiring a second set of utility trenches. Meanwhile, orient your barbecue or pizza oven so it sends smoke away from the pool and house. A table full of smoke every time you flip a burger will not encourage you to dine al fresco more often.
Choosing the Pool Shape and Shell to Fit a Tight Plan
Not every backyard is big enough to have a pool and a dining deck. Most likely you’ll need to compromise on the space each of these leisure zones steals from your lawn. The pool needs to fit the space rather than set impossible parameters on where everything else can go.
This is where most people realize that a pool’s shape and construction type really matter. An oblong lap style might take up a quarter of your backyard’s real estate. A playful kidney shape, however, would only need to sit in a far more discreet corner. Plunge pools are designed to edge much closer to boundary lines and buildings than other varieties, and you can go within millimetres of the property perimeter with a wet-edge pool if you want to.
Multi-functional Backyard
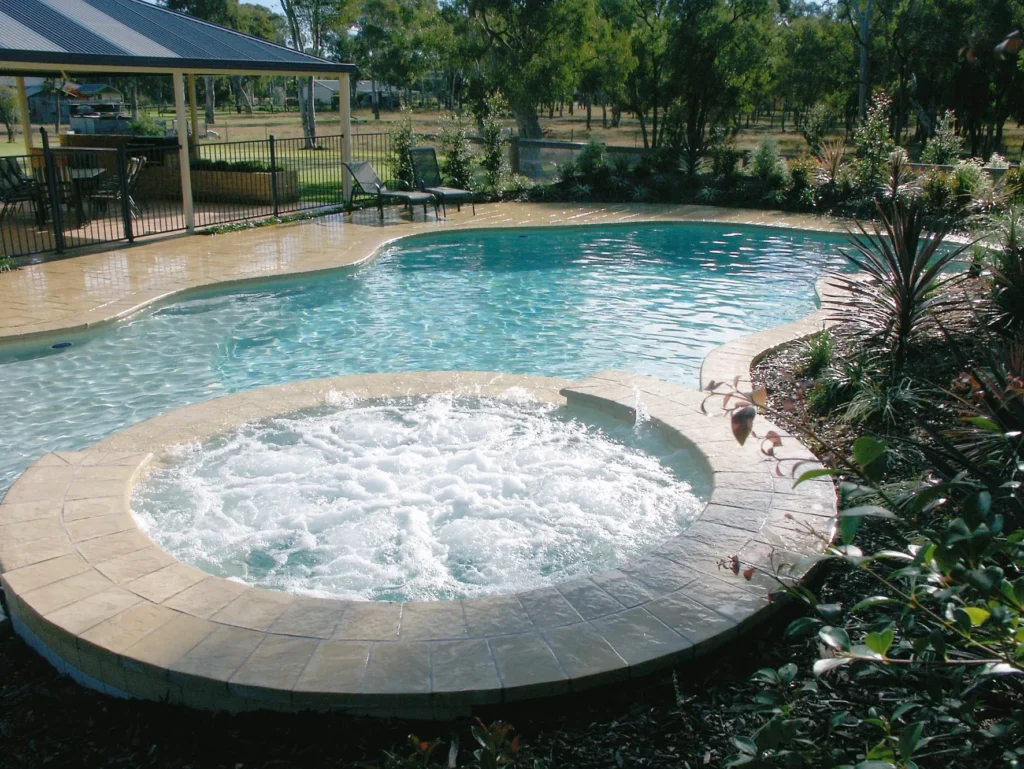
Fibreglass pools are popping up very quickly in the Instagram ad world because they can be lowered into the ground and filled in a single session. However, they also come in a set depth and width that may not work with your block. Their advantage is that the smooth surface and easy colour finishes make them slinkier than concrete. Concrete pools cost more but give your builder free rein to shape and size within your boundaries. They’re also the most natural-looking. They can be finished with everything from pebblecrete to volcanic tiles. Established pool builders like Pacific Pools encourage you to trial out shapes and sizes in the actual space so you can get a real sense of where everything else needs to go.
Whatever you choose, check your setback regulations early. Local council rules on how close a pool or permanent structure can sit to a boundary line will shape your entire layout, and finding out too late that your dream pool doesn’t fit the setbacks is one of the most common and expensive planning mistakes.
Turn a Slope Into an Asset, Not a Problem
Blocks with an incline usually intimidate many homeowners; however, a well-designed slope leads to a more beautiful yard than a flat one. Retaining walls and stepped terraces help to divide the yard into different levels. Each can have its own function and its own view.
One common arrangement is to position the pool on a lower level, nestled in for privacy and wind protection. Put the dining area on a raised deck above it, looking over the pool and out towards the edge of the yard. The steps between levels constitute a natural entry point, and the retaining walls function as garden beds or built-in seating. A design such as this costs more upfront than a flat one, but it has no drainage issues and automatically creates zoning, because each level is already a room.
Get the Hard-to-Soft Ratio Right
A backyard dominated by concrete and pavers will feel more like a courtyard than an oasis. Shoot for something approximating a 60:40 or 50:50 split between hardscaping and softscaping. That’s decking, paving, and pool coping on one hand, and lawn, garden beds, and planting on the other.
This isn’t just an aesthetic consideration. Lawn and planting absorb and slow rainwater runoff. This eases the load on your drainage system and means less water pooling against your doors and windows after heavy rain. A yard that’s mostly hard surface heats up fast in summer, throws glare, and needs expensive mechanical drainage solutions that a well-planted yard will at least partly take care of for you.
Plant with the Pool in Mind
Some trees lose their leaves near pools, leading to clogged filters and skimmers. Others have aggressive root systems that damage pools over time. To minimize maintenance, look for salt-tolerant, non-deciduous tree varieties. Choose ones with non-invasive root systems. Ornamental grasses and strappy-leaved plants are great space-fillers that can help block out the neighbors and create a tranquil backdrop to your pool. Petite trees and small varieties of palm have the added bonus of casting less shade so that your pool water stays warmer in winter for longer.
Handle Safety Without Turning the Yard Into a Cage
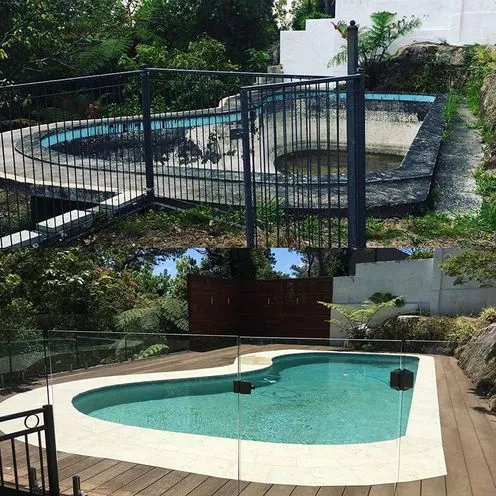
You must adhere to pool fencing regulations, but this doesn’t mean you have to compromise the aesthetics of your outdoor space. Frameless glass fencing not only complies but also allows sightlines to flow throughout the entire area, which is particularly important if you’ve gone to the trouble of arranging your zoning and circulation just right. Black flat-top metal fencing is another that’s visually minimally invasive, especially when backed by structural planting that softens the line without obscuring it. All this allows you to meet safety codes without the oppressive boxed-in sense of the heavy timber or brick pool enclosures of yesteryear.
Light the Yard in Layers
A backyard that can only be used during the day is not fully functional. Lighting is the key to being able to enjoy it at night and create a cozy atmosphere. Think in three layers. Use task lighting over the cooking area so you can actually see what you’re doing at the grill. Add path and step lighting around the pool deck for safety, and soft up-lighting in garden beds to add depth and mood without glare. Done well, this lighting scheme makes the transition from day to night feel intentional rather than like someone just flicked on a floodlight.
Why the Master Plan Approach Pays Off
A cohesive backyard isn’t just nicer to live in; it holds its value better than a collection of disconnected projects. According to the National Association of Realtors’ Remodeling Impact Report, a well-executed landscape upgrade can return close to 100% of its cost at resale, while a quality in-ground pool recovers around 56% of its value. Plan the pool, dining zone, and garden as one connected system, and you’re not just building a nicer yard for yourself; you’re building one that holds up financially too.
A backyard planned as a whole, rather than three separate jobs bolted together, ends up feeling bigger than its actual square footage. It also costs less to fix down the line. Get the zoning, circulation, and microclimate homework done before you sign off on any construction, and the rest tends to fall into place.
This blog post is part of ‘Blogaberry Dazzle’ hosted by Cindy D’Silva and Noor Anand Chawla in collaboration with Tanvi Agarwal




 @wordsmithkaur
 @wordsmithkaur



You’ve explained this so well. I may not have a backyard, but having a masterplan for everything with such detailed work is surely a good way to go installing landscapes and even for other things.
That 1.2 to 1.5 metre walkway rule between pool and dining is such a practical detail I’ve never seen spelled out this clearly. Never thought about sloped blocks being an advantage instead of a headache, framing retaining walls as natural zoning makes a lot of sense. Genuinely useful, saving this for whenever I get around to redoing my own backyard.
Ha! Much past the planning age for my backyard. Wish I can reverse my ageing process just for this!
So much information packed into one post, Harjeet. I must appreciate the wide variety of subjects you touch upon each post. I would’ve never thought that designing a backyard involved so many technical details.
Such a smart, practical guide. The “start with zones, not features” principle is a total mindset shift thinking in rooms and letting material transitions do the work of walls is genius. And reframing a sloped block as an asset rather than a headache is something I’ll remember. Bookmarking this for backyard dreams.
This is such a detailed masterplan to set up multi-functional-backyard. I am just amazed how well you have articulated this blog.
Uff! Now I want a backyard with a swimming pool! But other than the house I spent my childhood in which had a lovely aangan- I have only lived in apartment buildings.
I really enjoyed how this piece turns backyard design into something much more thoughtful than simply choosing a pool, deck, and plants. The idea of treating the entire space as one connected story, especially through zoning, circulation, light, and microclimates, made me look at outdoor spaces differently. It’s practical, easy to follow, and filled with ideas that feel genuinely useful rather than purely decorative.
Loved the idea of treating the backyard as one connected space. The zoning tips are brilliant. The slope-as-an-asset perspective especially stood out. Such a practical and inspiring guide!
This is such a wonderful way to plan the backyard..an informative post